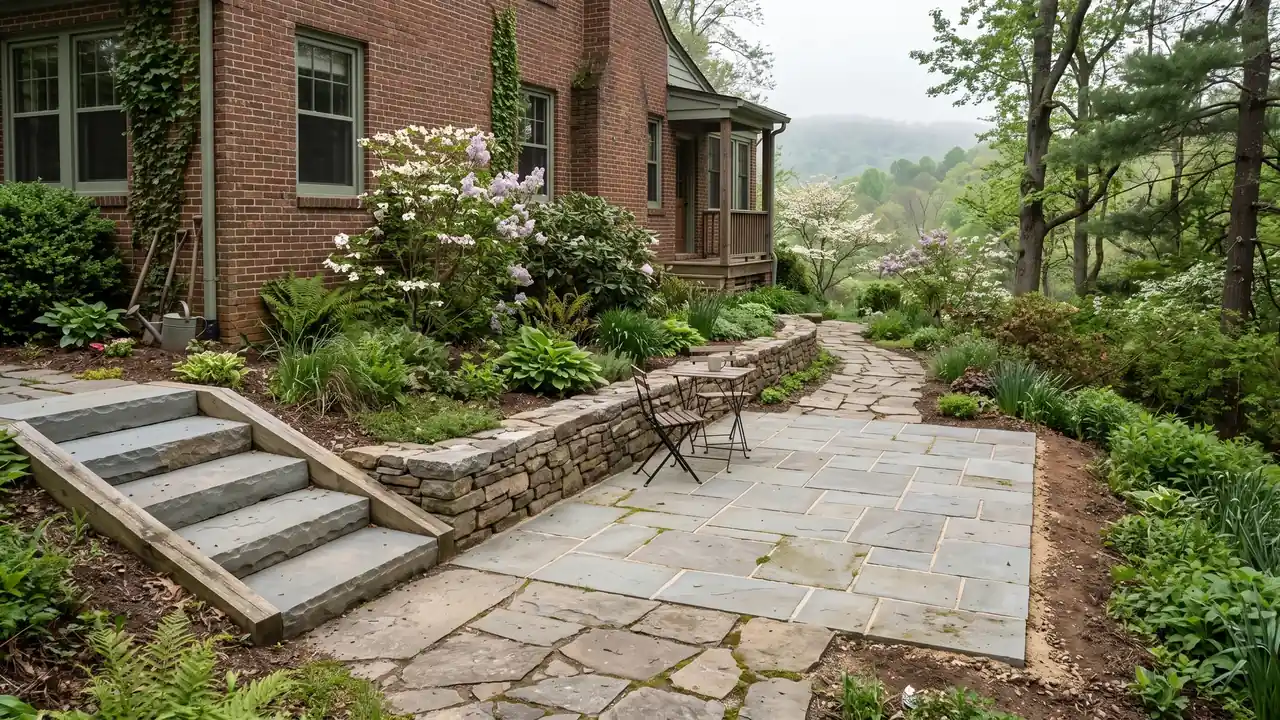
Walkway and outdoor step installation in Salem, VA starts with a compacted base that drains, because local clay and freeze-thaw cycles move anything built on soft ground. Steps also need even risers and stable landings at the top and bottom. This site is not an installer: it turns your route, photos and measurements into a clear request and names any provider before your details go anywhere.
This page explains what a new walkway or set of outdoor steps involves in Salem, Virginia, for homeowners planning a front path, a side-yard route or steps down a slope. It covers how local soil and weather affect durability, what drives cost and what to gather before asking for help. The goal is a walkway that stays flat, drains well and remains safe for years. salemvahardscape.com is an independent project-planning and project-request service, not a contractor.
What does walkway and step installation in Salem involve?
Most of the work on a walkway or step project ends up underground. A typical sequence looks like this:
- Layout. The route, width and slope are set, along with connection points at doors, the driveway, a patio or the street.
- Excavation. Topsoil and organic material are removed because they compress and shift over time.
- Subgrade preparation. The exposed soil is compacted. Geotextile fabric is often laid over clay to keep it from mixing into the stone above.
- Base. Crushed stone is placed and compacted in layers. This layer carries the load and lets water move away from the surface.
- Bedding and surface. A bedding layer supports the finished material, such as concrete pavers, flagstone, brick or poured concrete.
- Edges and joints. Paver and loose-set stone walkways need edge restraint to stop units from spreading, and the joints are filled to lock the surface together.
Outdoor steps add requirements. Each step needs a stable base, every riser should be the same height so people do not trip, and treads should pitch slightly so water runs off. Common step types include segmental block with caps, stacked natural stone, solid stone slabs and pavers over a formed base.
If a walkway ties into a new or existing patio, plan the two together; the patio installation and renovation guide covers the patio side. If steps cut into a hillside with walls on either side, read about retaining walls, since wall design follows its own rules.
When does a property need a new walkway or new steps?
A walkway or step project usually starts with one of these signs:
- A worn, muddy track across the lawn shows where people already walk.
- An existing walkway has heaved, sunk or tilted, leaving trip edges.
- Concrete steps are cracked or spalling, or stone step caps rock underfoot.
- Riser heights are uneven, so the steps feel wrong to climb.
- Water pools on the path or runs toward the house foundation.
- A new patio, addition or entrance needs a proper connection.
Uneven steps and heaved walkway edges are safety issues and are often the strongest reason to act early.
Why do walkways and steps fail in this area?
Most walkway and step failures locally come back to water, clay and freezing. The regional Local Design Criteria sheet lists a 24-inch frost depth for Salem, a "Severe" weathering rating, and clay-bearing soil classes (SC, ML-CL and inorganic CL).
- Clay holds water and drains slowly. When a stone base sits on poorly prepared clay, water collects underneath, the subgrade softens, and pavers or slabs settle unevenly.
- Freeze-thaw cycles lift surfaces. Trapped water expands as it freezes and pushes up on a walkway or steps. After thawing, the surface does not always settle back, and repeated winters create the familiar heaved edge.
- Severe weathering wears surface materials. Choose pavers, stone and concrete suited to freeze-thaw exposure and to any de-icing products you plan to use.
Drainage design is the main defense against all three. A walkway should pitch away from the house, the base should give water somewhere to go, and downspouts should not empty onto the path or under the steps.
Location matters too. The City states that "various areas of the City of Salem are susceptible to flooding," so properties near low ground or watercourses should check the City's Flood Zones information before planning.
Do walkways or steps need a permit or approval?
Permit needs for a walkway or steps depend on location and how much ground is disturbed. As checked on 2026-10-08, the City's published guidance says:
- Floodplain. A zoning permit is required for excavation, filling, paving and grading in the Floodplain Overlay District. Community Development (21 South Bruffey Street, 540-375-3032) determines whether a property is in that district.
- Land disturbance. A land-disturbing permit is required for disturbance of 5,000 square feet or more.
- Walls. Retaining walls of 2 to 4 feet need a site plan under the residential permit table, with more required for taller walls.
- Utilities. Virginia 811 asks that you contact it at least 3 working days before digging, excluding weekends and legal holidays. It is free; a hired contractor is responsible for the request, but homeowners should confirm it was made.
Some subdivisions also have recorded covenants or HOA architectural review in addition to City rules. Confirm every requirement with the relevant office before work starts.
What affects the cost of a walkway or step project?
Walkway and step pricing depends on the specific site, so no figures appear here. The main cost factors are:
- Size and layout: length, width and curves, which require more cutting.
- Surface material: pavers, natural stone, brick and poured concrete differ in material and labor.
- Steps: the number of steps, total rise and step type; solid slabs need equipment.
- Slope and access: tight side yards may mean moving material by hand.
- Removal: taking out old concrete walks or steps.
- Soil and drainage: wet clay may need extra base stone, fabric, drainage pipe or re-routed downspouts.
- Connections: tying into a driveway, patio or stoop.
- Approvals: floodplain or land-disturbance permits, where triggered.
Should an old walkway or set of steps be repaired or replaced?
Whether to repair or replace an old walkway or steps depends mostly on whether the base is sound.
- Resetting: paver and stone walkways can often be lifted, re-leveled on a corrected base and relaid with the original units, when the units are in good shape and the problem is limited to one area.
- Spot repair: loose step caps and a few sunken pavers can usually be fixed locally.
- Replacement: makes sense when the base has failed along the whole route, when drainage was built wrong, or when poured concrete has cracked and heaved.
Repeating a surface repair over a failed base usually means the problem returns after a few winters.
How should you prepare a walkway or steps project request?
A clear walkway or steps request leads to more useful conversations. Gather:
- Photos of the whole route from both ends and from a distance.
- Close-ups of cracks, heaved edges, loose caps and puddles.
- Side views of existing steps with a tape measure in the shot.
- Walkway length and width, number of steps, and total rise from the bottom step to the top landing or door threshold.
- Notes on where water goes during rain.
- Flood zone status, any HOA rules, material preferences, timing and equipment access.
For other project types, see the services overview.
Project requests are taken from homeowners across the City of Salem, including West Salem, East Salem and the streets around Roanoke College downtown, and from nearby Roanoke County communities such as Glenvar, Fort Lewis, Mason Cove and Catawba. Whether a local provider can take a particular job depends on the scope and the location; you are told who that provider is before any details are shared.
Local rules and sources on this page were checked on October 8, 2026. Requirements change; confirm with the responsible office before work begins.
Decide the next part of your project
Use these guides to compare the work, prepare better questions and connect the service plan to the actual property.