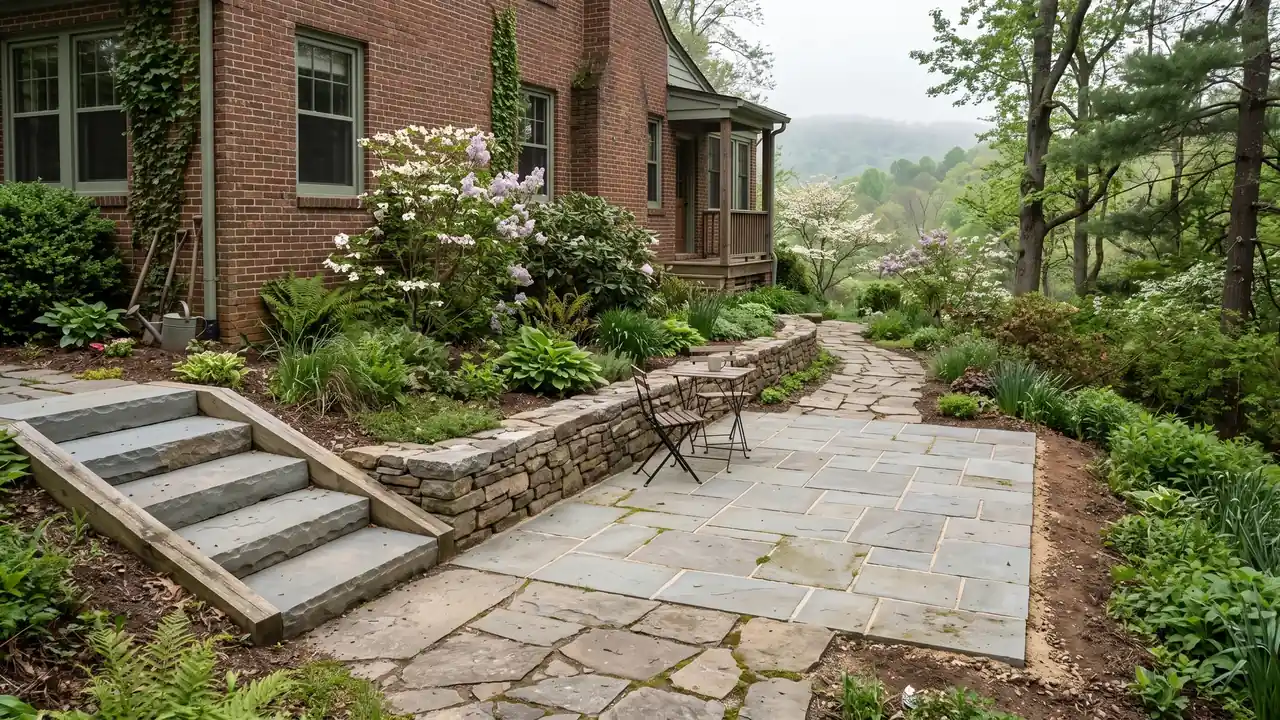
Outdoor fireplace installation in Salem, VA is masonry work on a footing sized for a heavy firebox and chimney, set for the 24-inch frost depth on the regional design sheet. Placement also has to respect the City's burning rules and any gas or electrical permits. This site is a project-request service rather than a builder; it can introduce a named local provider once you approve.
Only need a fire pit? The fire pit installation in Salem page covers rings, bowls and the 25-foot clearance rule.
This page is for Salem, Virginia homeowners planning an outdoor fireplace, a hearth area, a built fire pit, or a simple outdoor-kitchen area. It covers what the work involves, how local soil, frost and fire rules affect the design, and what to gather before you ask for help. Salem Hardscape Project Guide is an independent planning and project-request service, not a contractor. This page is one of several hardscape service guides. The goal is a clear project description you can share with a provider when you are ready.
What does outdoor fireplace installation in Salem involve?
An outdoor fireplace is a heavy masonry structure. It has a firebox, a chimney or smoke chamber, and a hearth in front. All of it sits on a footing that must carry concentrated weight without settling or tipping.
A built fire pit is lighter, but it still needs three things:
- A stable, compacted base
- A heat-rated liner or firebrick inside the walls
- A way for rain to drain out of the bowl
A hearth area is the paved, noncombustible floor around either feature, where the seating goes.
Most fire feature projects follow the same sequence:
- Layout
- Utility marking
- Excavation
- A compacted base or footing
- Block or stone work
- A surrounding surface sloped to shed water away from the fire
If the patio itself needs to be built or rebuilt, see the patio installation and renovation page.
When does a yard need a fireplace, fire pit or hearth area?
Homeowners usually start planning a fire feature for one of these reasons:
- A portable fire bowl is scorching the lawn.
- A patio sits unused after dark.
- A loose ring of stones has heaved out of shape.
- An older fireplace shows open joints or a leaning chimney.
Each feature suits a different use. A built fire pit works for casual, all-around seating. A fireplace creates a defined outdoor room with a solid backdrop. A hearth area gives either feature a durable floor instead of grass or mulch.
If you are also enlarging a patio, the order of work matters. The article on building an outdoor fireplace before or after a patio extension covers that decision.
Why do outdoor fireplaces and fire pits crack or shift in Salem?
Local ground and weather are hard on masonry fire features. The regional Local Design Criteria sheet lists a 24-inch frost depth for Salem and rates weathering as "Severe." It also lists clay-bearing soil classes (SC, ML-CL and inorganic CL).
Clay holds water and changes volume as it wets, dries and freezes. A tall fireplace on a shallow or poorly drained base can tilt as the ground moves beneath it. A fire pit also faces heat from fires followed by winter freeze-thaw cycles. Water that gets into joints, caps or the base loosens them over time.
For these reasons, several items are core parts of a fire feature design, not extras:
- Footing depth
- Drainage stone
- Geotextile separation
- A surface that slopes away from the structure
Location matters too. The City's Flood Zones page, checked October 8, 2026, says various areas of the city are susceptible to flooding. Community Development determines whether a property is in the Floodplain Overlay District.
For properties in the floodplain, that guidance says a zoning permit is required for:
- Excavation, filling and grading
- Paving
- New structures
Contact Community Development (21 South Bruffey Street, 540-375-3032) before you build, re-grade or fill.
What published rules affect where a fire pit or fireplace can go?
The City's Open Burning page, checked October 8, 2026, sets these conditions for a recreational fire:
- Size: a total fuel area of 3 feet or less in diameter and flames 2 feet high or less.
- Fuel: clean, dry firewood only.
- Attendance: the fire must be constantly attended.
- Extinguishing: a water hose, a dirt or sand bucket, or a 4A-rated extinguisher must be on hand.
- Clearance: at least 25 feet from combustible construction or materials, including decks, leaves and dry grass.
The 25-foot clearance often decides placement. A fire pit beside a wood deck may not fit. Ask the Fire Marshal's office how these rules apply to a chimneyed fireplace.
Other published guidance, checked the same date, may also apply. Confirm each item with the City:
- Utility marking: Contact Virginia 811 at least 3 working days before digging. The service is free. A hired contractor is responsible for the call, but you should confirm it was made.
- Detached structures: The residential permit table says detached structures over 256 square feet need building plans.
- Land disturbance: A land-disturbing permit starts at 5,000 square feet of disturbance.
- Subdivision rules: Subdivisions may also have recorded covenants or HOA architectural review.
Where does a simple outdoor kitchen area fit with a fire feature?
A simple outdoor-kitchen area is usually a grill station and a short counter on a hard, level surface. It faces the same frost and clay conditions as a fireplace, so the counter base needs the same compaction and drainage care.
When planning an outdoor kitchen, keep these points in mind:
- Note any gas, electric or water you want at the counter.
- Follow the grill manufacturer's clearance instructions.
- Keep the cooking zone far enough from the fire pit that people are not crossing between them with hot food.
What affects the cost of an outdoor fireplace or fire pit?
Every fire feature project differs, so no figures are given here. The main cost factors are:
- Feature type and size
- Chimney height and firebox design
- Footing depth and soil condition
- Equipment access through gates or side yards
- Material: natural stone, veneer, segmental block or firebrick
- Wood-burning versus gas
- Tying into an existing patio versus building new surface
- Grading and drainage work
- Floodplain permitting, if it applies
- Removing an old feature
Should you repair or replace an existing fire feature?
Repair of an outdoor fireplace or fire pit makes sense when the structure is still level and the problems are on the surface:
- Loose cap stones
- Worn mortar joints
- A cracked liner
Replacement is worth weighing in other cases:
- A fireplace or chimney leans.
- A fire pit has heaved unevenly.
- Water pools at the base.
- The feature sits within 25 feet of a deck or other combustibles.
In those cases the footing, the drainage or the location is the real problem. Patching the surface will not hold.
How do you prepare a request for a fire feature project?
Gather these items before describing a fireplace, fire pit, hearth or outdoor-kitchen project:
- Photos: the spot from several angles, plus close-ups of any existing cracks, gaps or leaning.
- Measurements: rough dimensions of the area.
- Distances: how far the spot is from the house, decks, fences and trees.
- Access: gate width, for equipment.
- Drainage: where water collects after rain.
- Utilities: any gas, power or water you want.
- Floodplain status: whether the property falls in a mapped floodplain.
If grade changes would need a retaining wall, mention it, since walls have their own permit thresholds.
Project requests are taken from homeowners across the City of Salem, including West Salem, East Salem and the streets around Roanoke College downtown, and from nearby Roanoke County communities such as Glenvar, Fort Lewis, Mason Cove and Catawba. Whether a local provider can take a particular job depends on the scope and the location; you are told who that provider is before any details are shared.
Local rules and sources on this page were checked on October 8, 2026. Requirements change; confirm with the responsible office before work begins.
Decide the next part of your project
Use these guides to compare the work, prepare better questions and connect the service plan to the actual property.