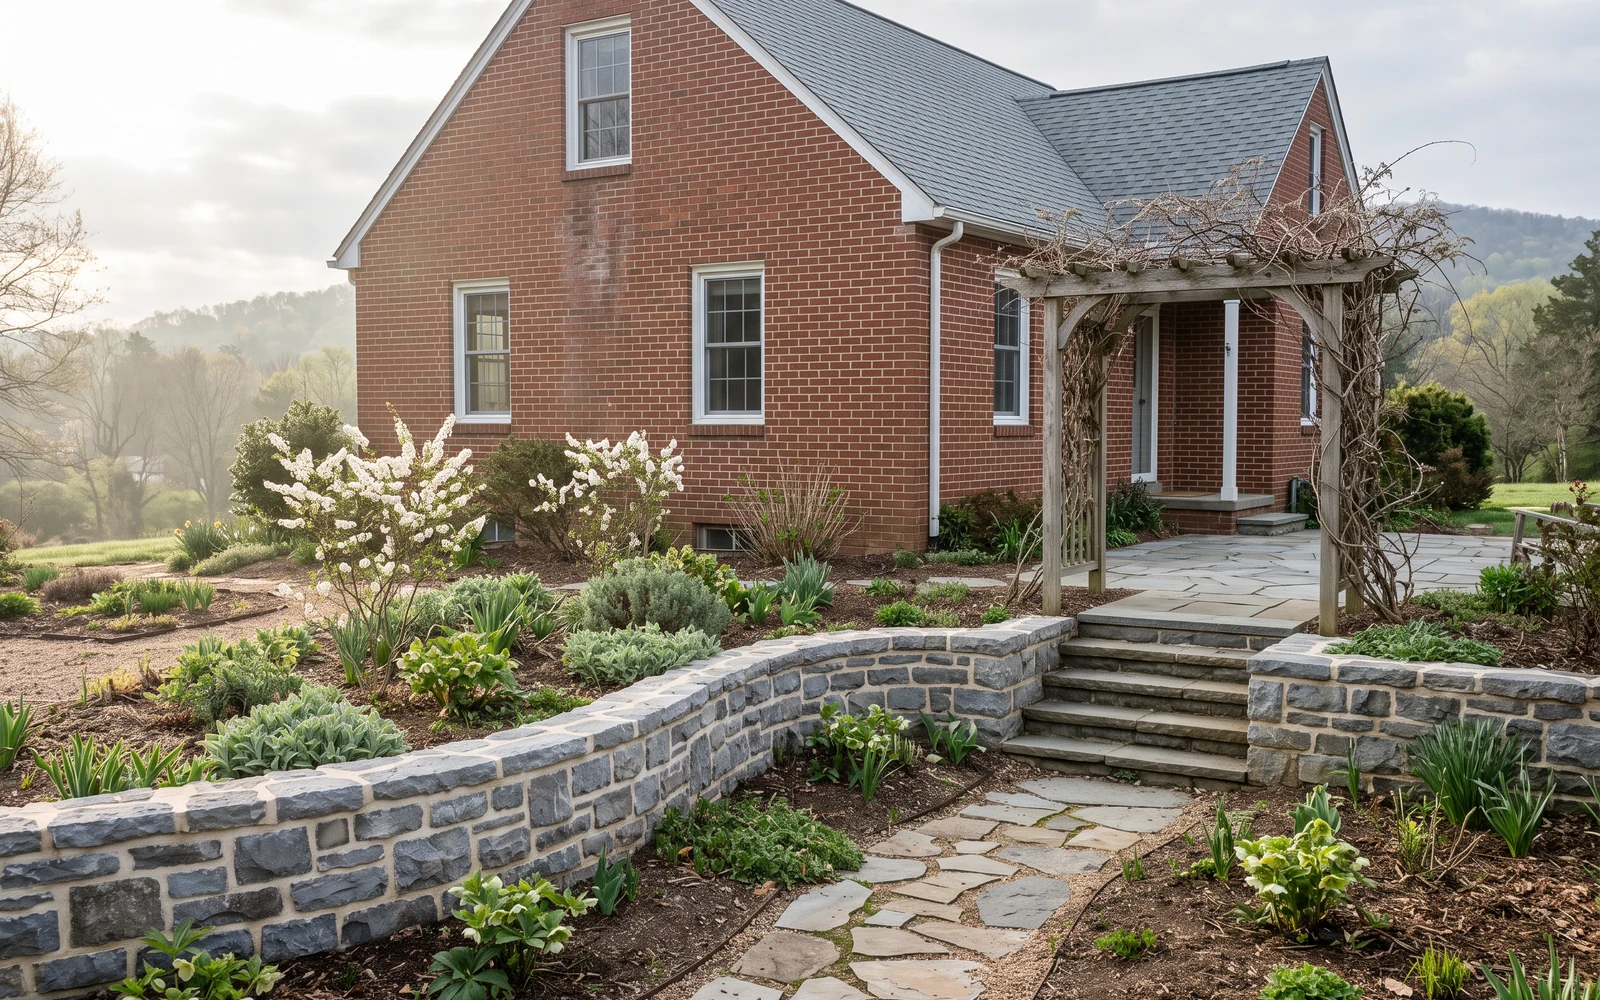
Generated Salem hardscape planning concept showing the market’s primary outdoor-space direction

Existing patios · masonry · thoughtful phases · Salem, VA

Upgrade hardscaping in Salem without losing what already works.

Separate the features worth keeping from the changes that would make the yard more useful. An independent request reviewer can ask practical questions and help define the next step.

Project request · first details

Start with the project and location.

Choose the closest project type now. You can add the site story and questions below.

01Hardscape firstPatios, walls, fire, and access
02Salem project lensSpecific planning questions
03Request reviewCall or prepare a detailed text
04Provider named firstYou give permission before details are shared

Salem hardscape overview

How should an existing Salem outdoor space be improved?

Begin with an honest inventory: what still functions, what feels awkward, which materials are nearby, and what future feature matters most. A good renovation request does not assume everything must be replaced or that a perfect material match is possible. It explains the desired improvement while giving a provider enough context to evaluate transitions, preparation, and phasing.

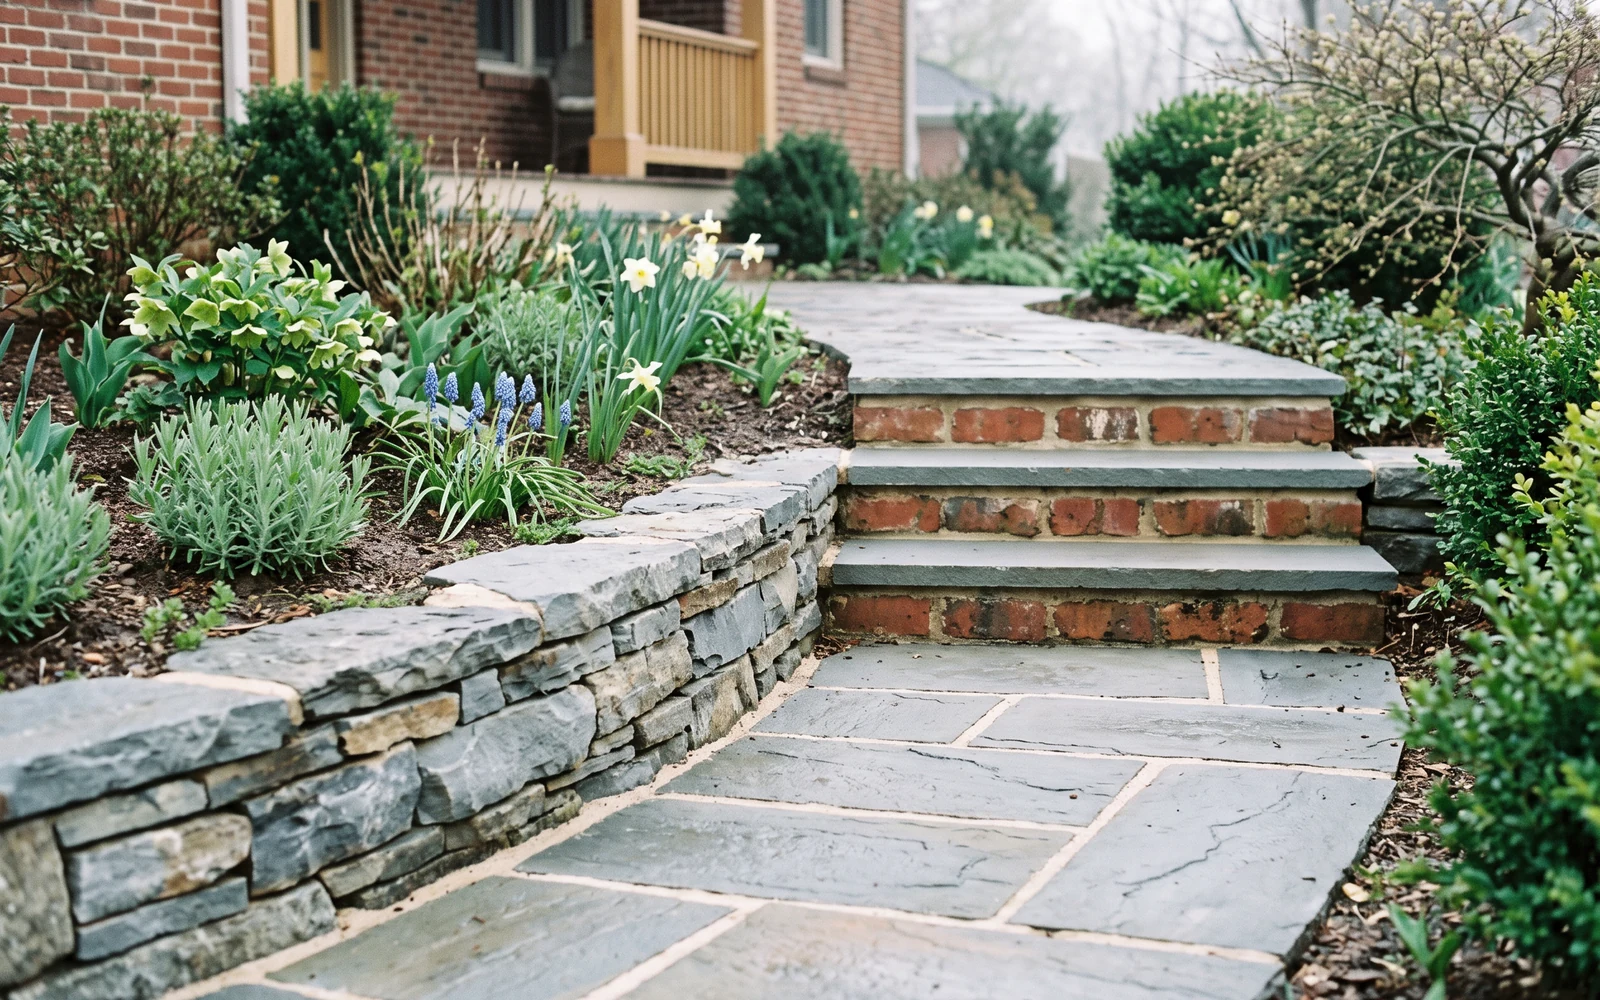
Generated Salem hardscape planning concept showing the first project-planning emphasis

01

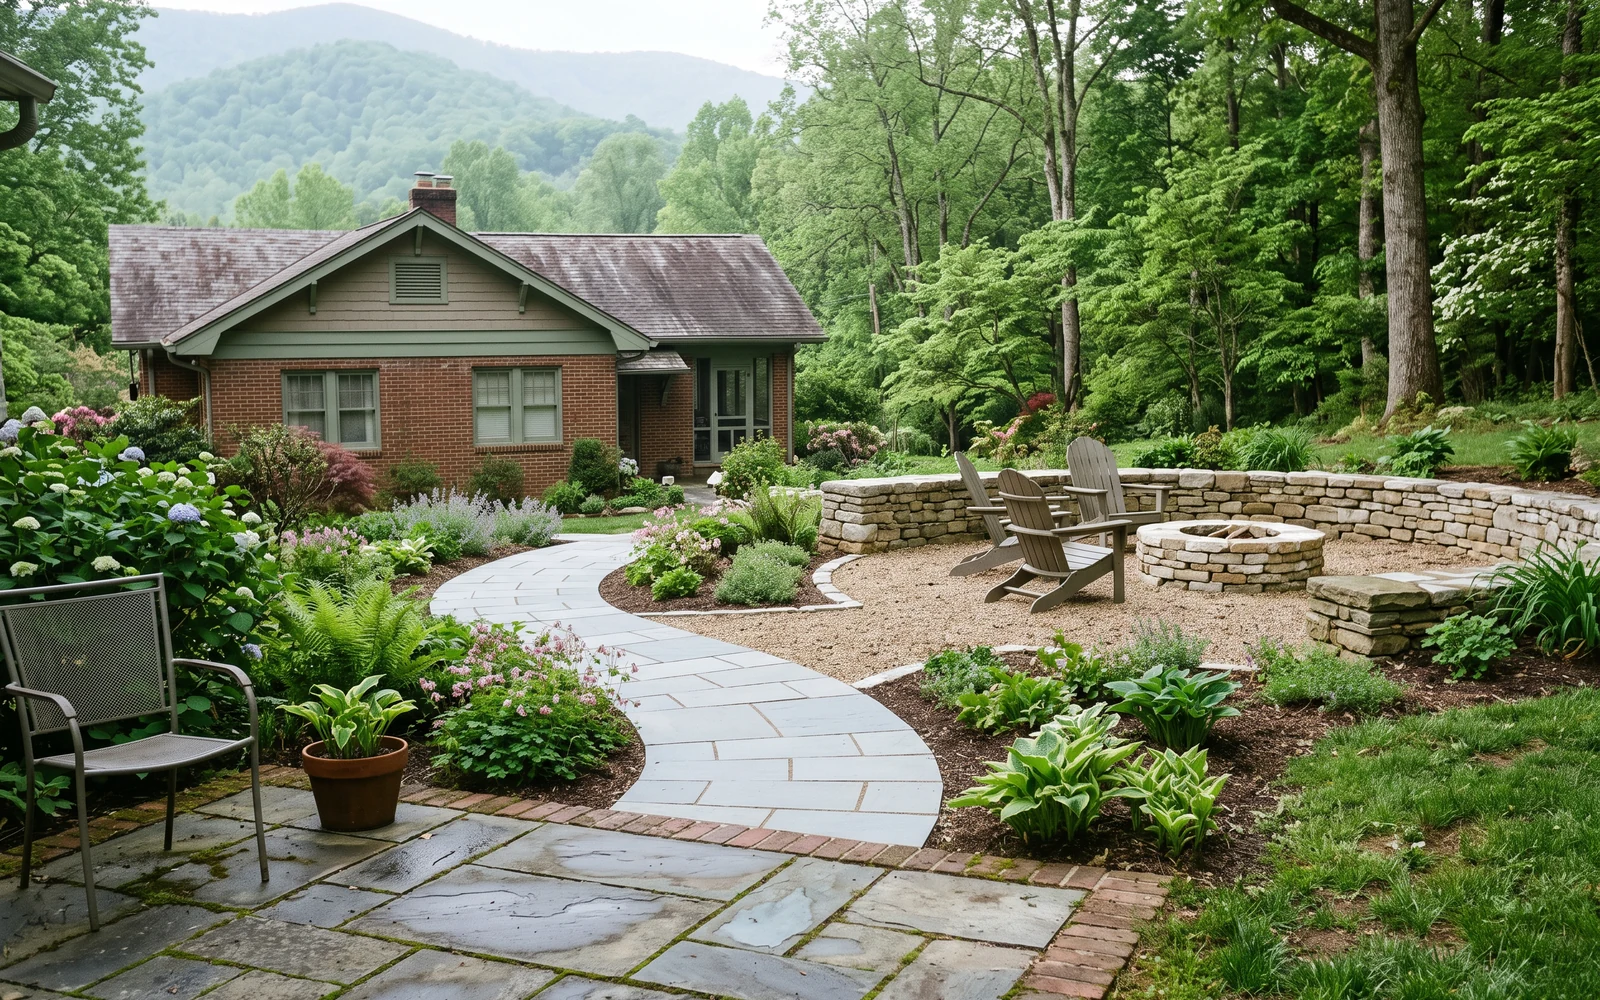
Patio renewal and extensions

Clarify whether the goal is more usable area, a better connection, a new surface, or a combination.

Show the full existing patio, any settlement or damage you have noticed, nearby thresholds, and where an extension would meet the yard.

Include this in my request
Generated Salem hardscape planning concept showing the second project-planning emphasis

02

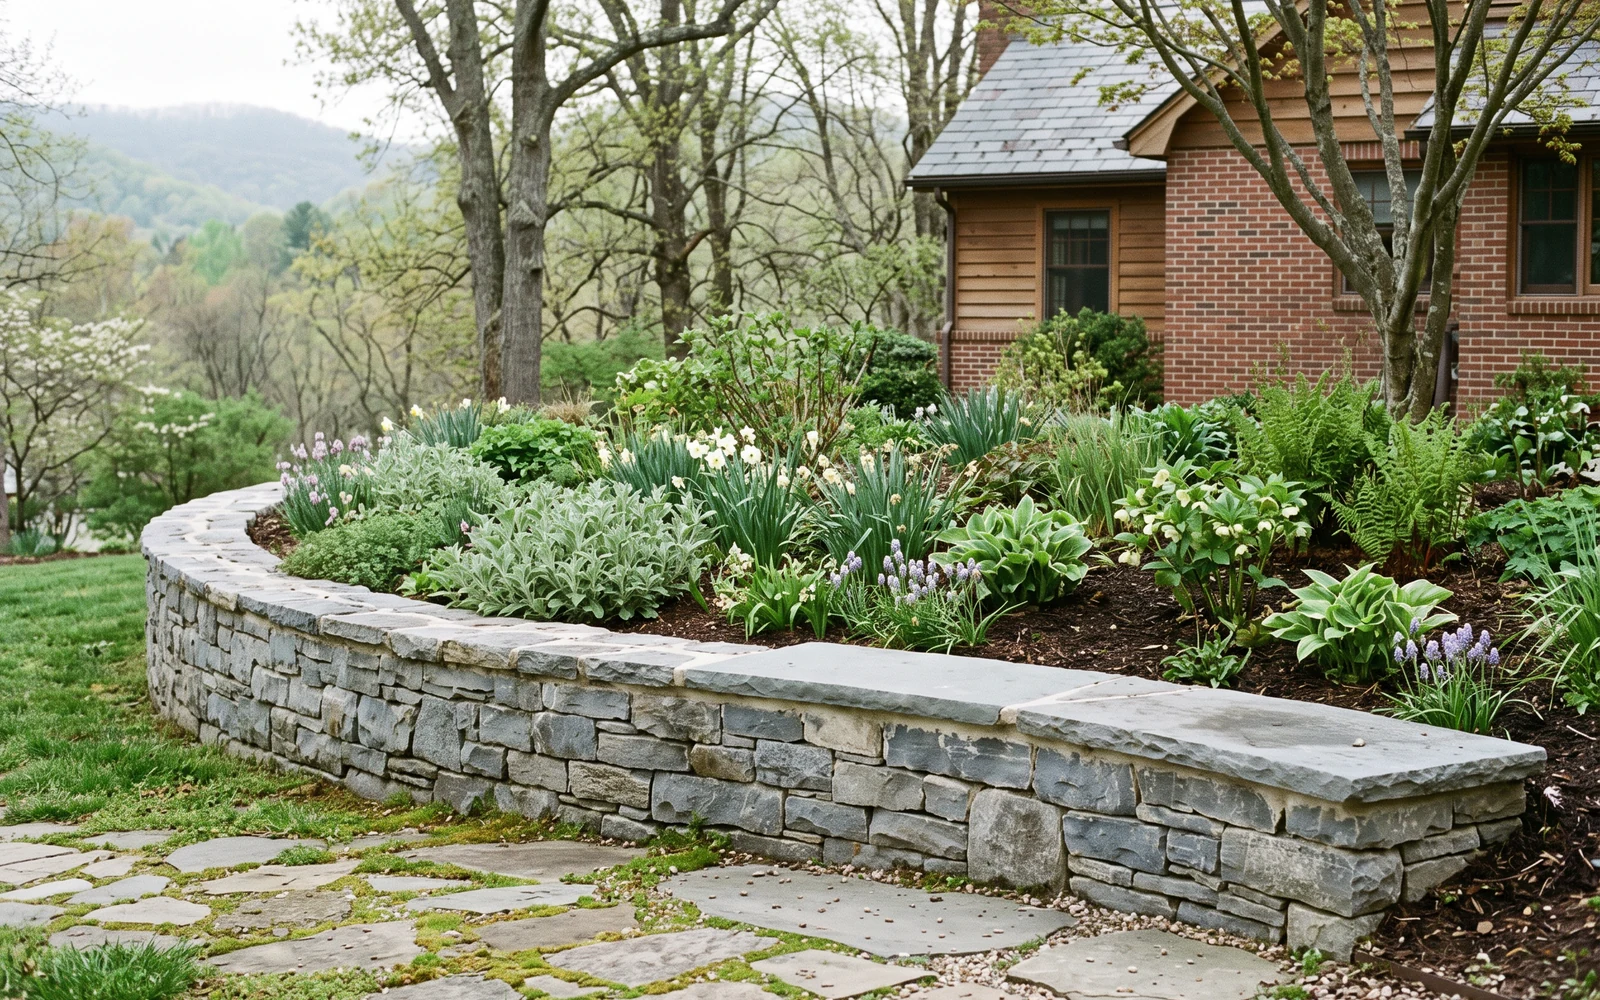
Garden and seating walls

Use low walls to organize space only after their structural or grade-support role is understood.

Describe whether the desired wall frames planting, offers seating, changes elevation, retains soil, or needs a qualified site assessment.

Include this in my request
Generated Salem hardscape planning concept showing the third project-planning emphasis

03

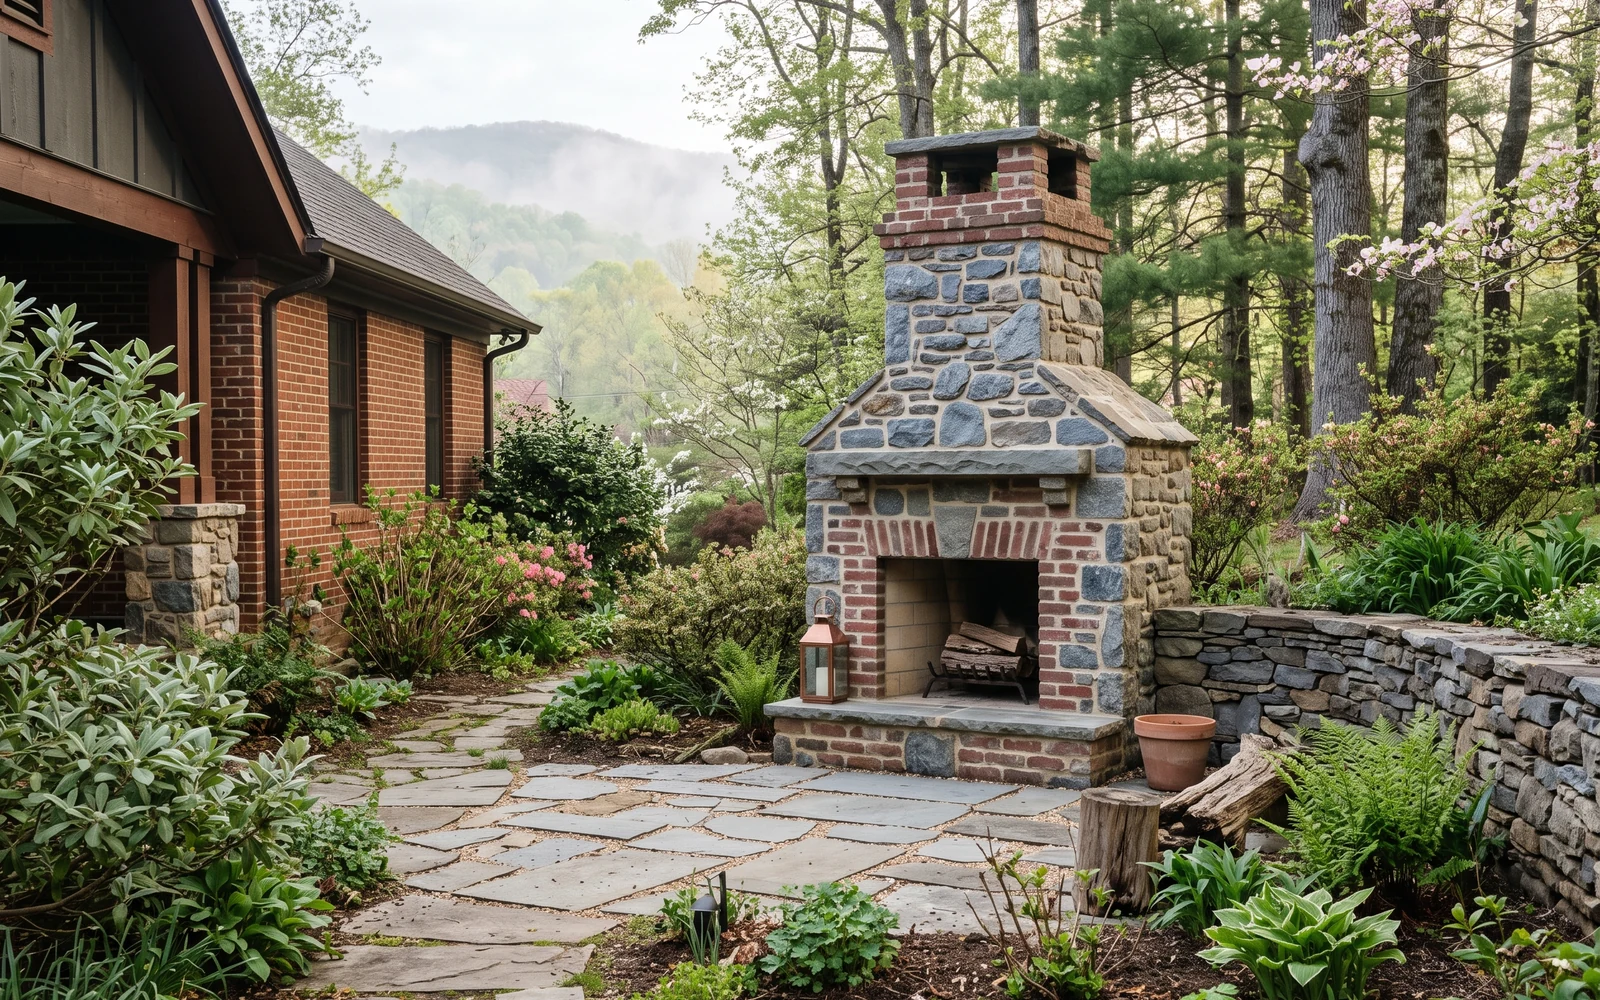
Outdoor fireplaces and hearth areas

Plan the focal point around seating, views, circulation, and the existing architecture.

A provider must verify placement, fuel, clearances, utilities, code requirements, and how the feature connects to the surrounding surface.

Include this in my request
Generated Salem hardscape planning concept showing the fourth project-planning emphasis

04

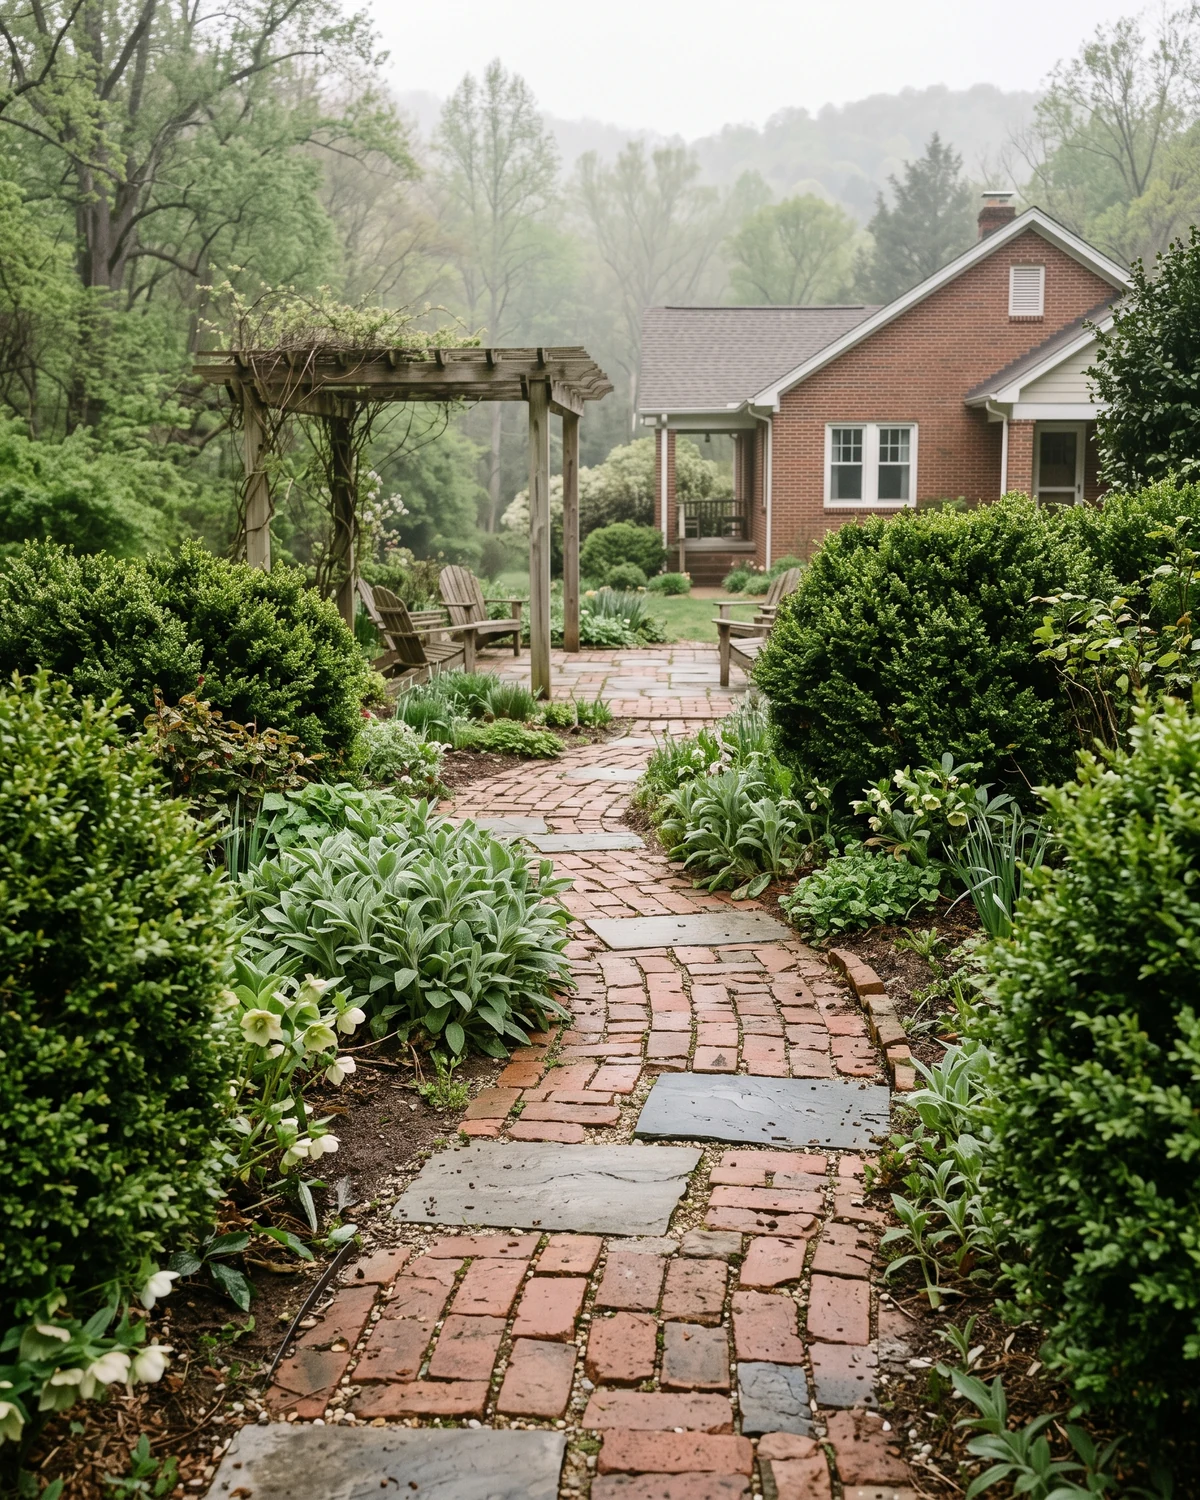
Walkways, steps, and phased upgrades

Improve movement between old and new areas without forcing every idea into one construction phase.

Share the routes people use now, the transitions that feel difficult, and the later improvements today’s work should prepare for.

Include this in my request

Salem layout and material ideas

Compare new ideas against the character already on site.

Look beyond a single material. Notice how edges, planting, masonry scale, and circulation allow an addition to feel intentional without pretending it has always been there.

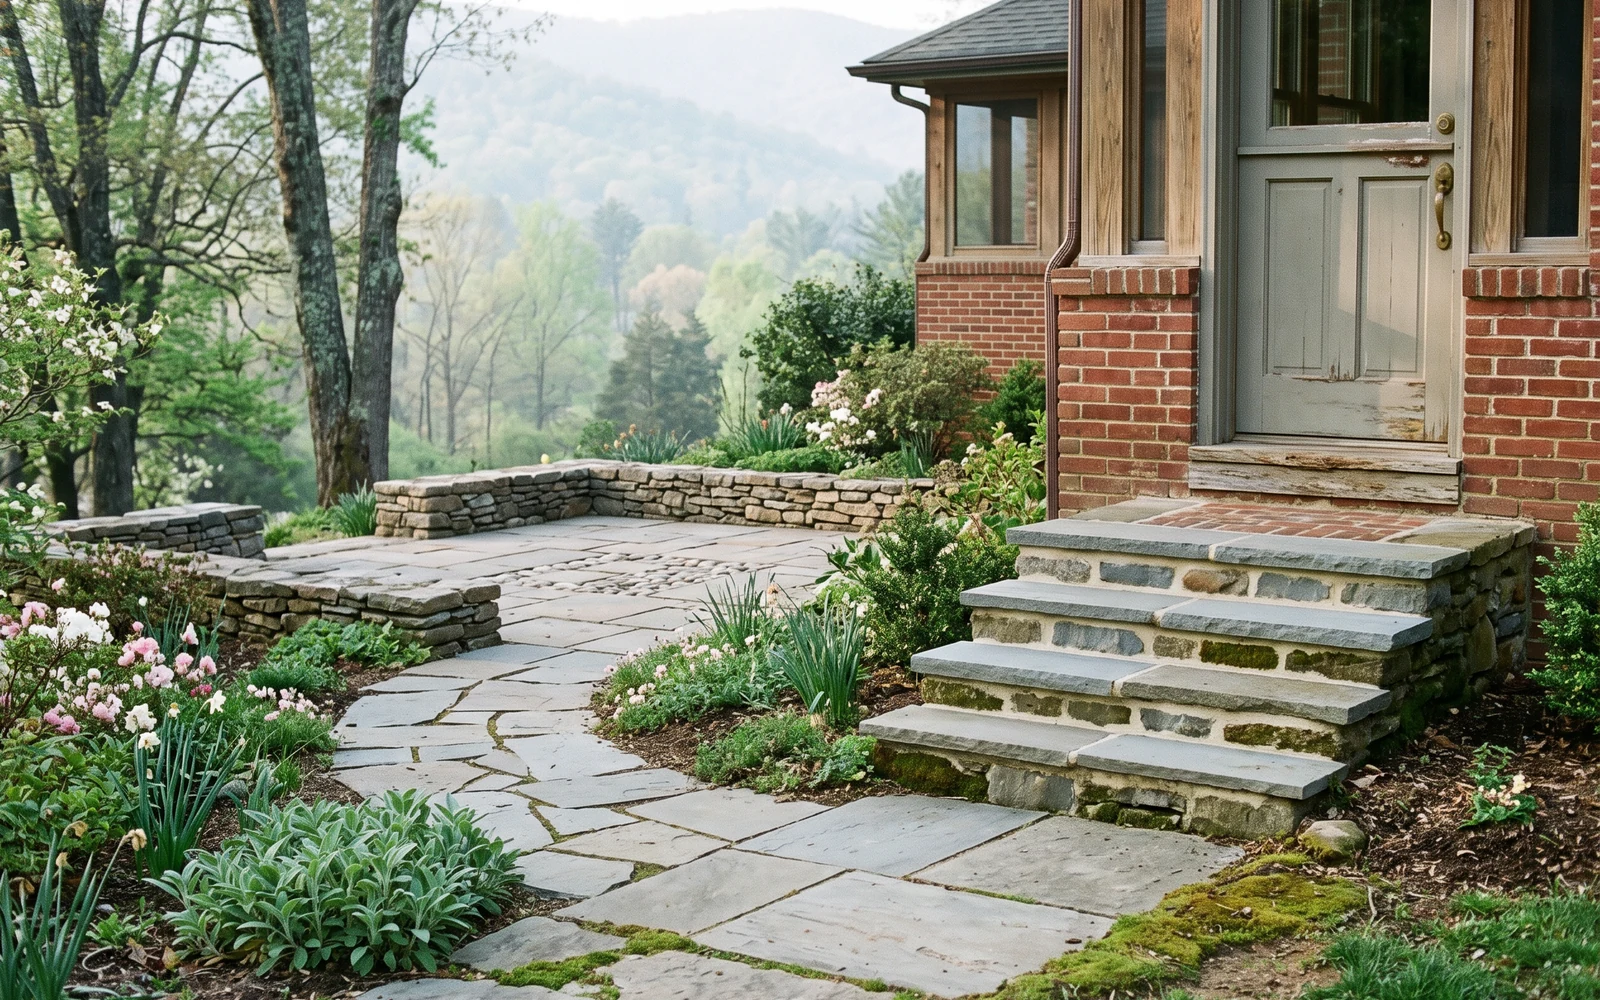
Generated Salem hardscape planning concept showing a distinct material and outdoor-room inspiration view
Salem hardscape planning Patio renewal direction
Generated Salem hardscape planning concept showing a distinct hardscape material and transition detail
Salem hardscape planning Masonry and garden edge
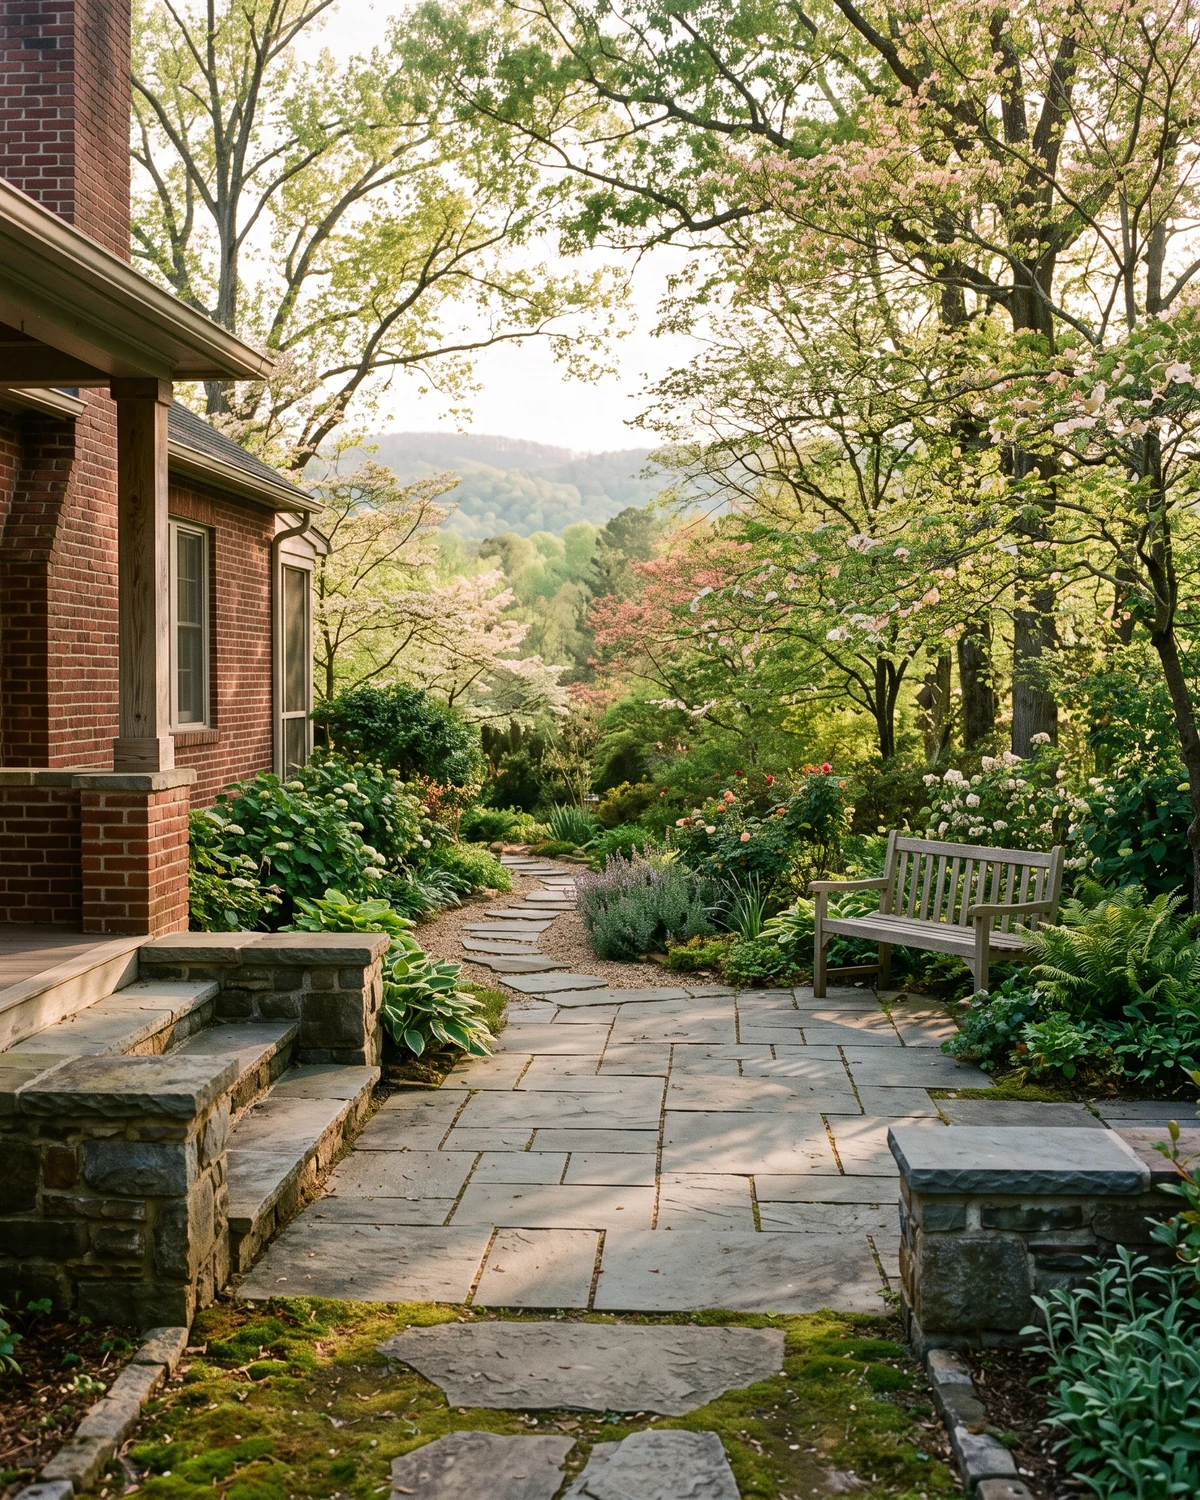
Generated Salem hardscape planning concept showing a distinct property-context planning view
Salem hardscape planning A future gathering phase

Salem site planning

What should stay, what should change, and what should wait?

Show existing materials, thresholds, nearby beds, and the entire area around the proposed work. A provider needs to see how new work would meet old work.

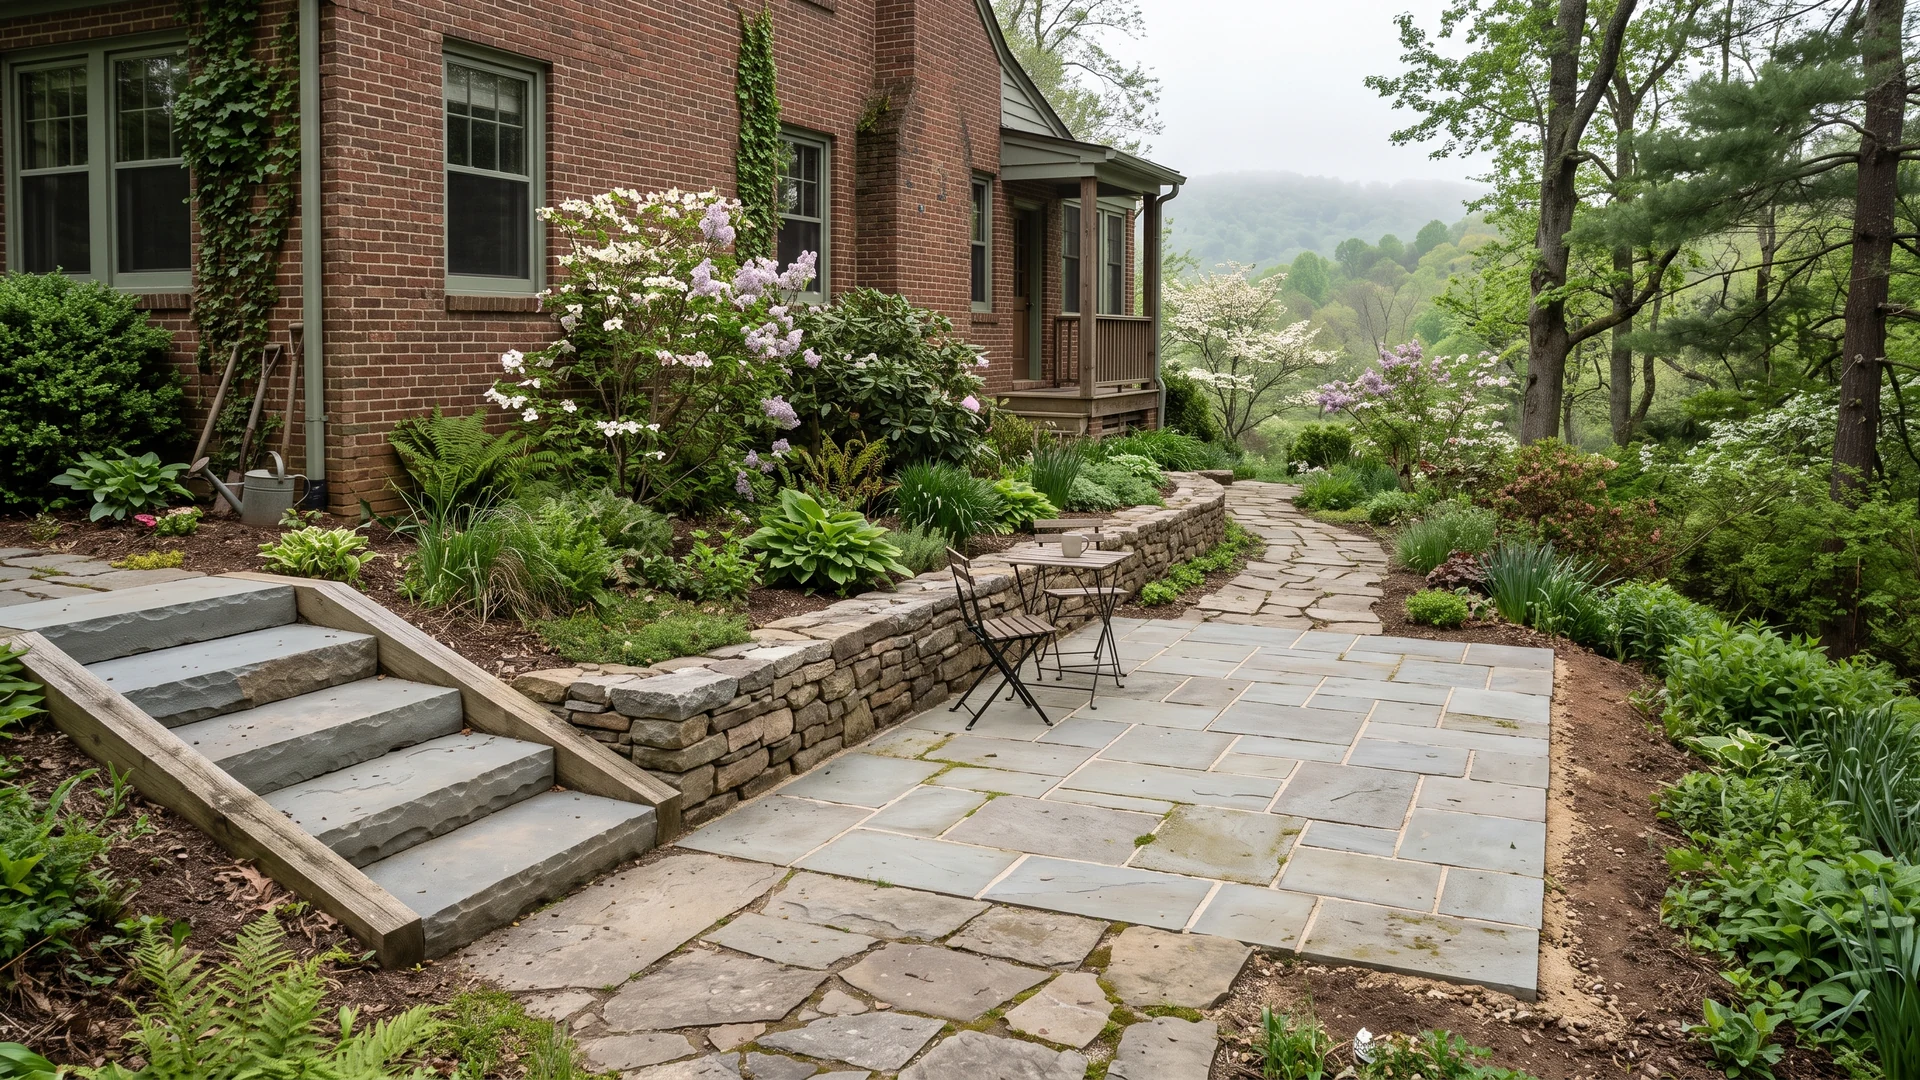
Generated Salem hardscape planning concept showing the property relationships useful for a future review
01

Record existing materials

Photograph nearby brick, stone, concrete, pavers, walls, and walks without assuming an exact match is available.

02

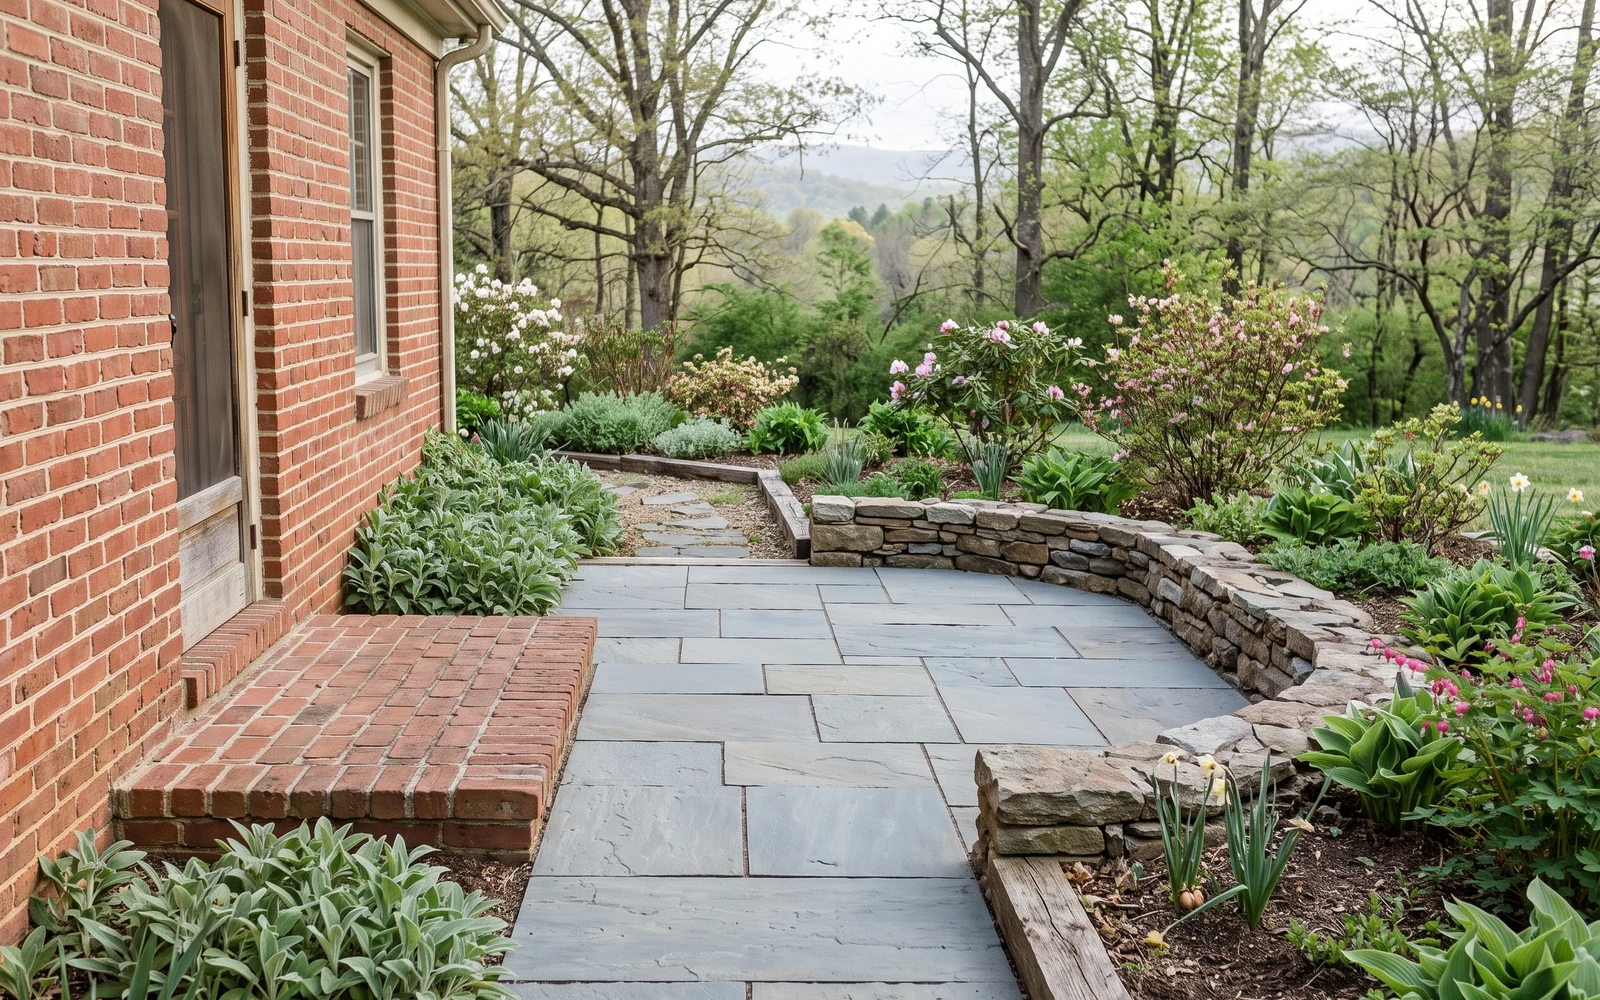
Document every transition

Include doors, steps, edges, drainage paths, and the points where a new surface may meet an older one.

03

Name the future intention

Mention a later fireplace, seating wall, planting area, or extension so today’s work can be discussed with that possibility in mind.
A practical Salem decision framework

Make the next phase respect what is already there.

This four-part review keeps useful work in place while identifying the improvement with the greatest practical value.

01 Keep
02 Change now
03 Prepare
04 Add later

Scope and estimate preparation

What affects the cost of renewing Salem hardscaping?

Renovation pricing depends on what can remain, what must be removed, and how carefully new work must meet existing conditions.

01

Removal versus preservation

Taking out failed material, protecting sound work, and preparing a clean transition require different amounts of labor and disposal.

02

Matching and complementary materials

Exact matches may be unavailable. Size, color range, texture, borders, and deliberate contrast all influence material selection and cutting.

03

Threshold and elevation changes

Doors, steps, adjoining walks, and finished surface heights can affect preparation, drainage, and transition details.

04

Phasing around future features

Preparing an edge, route, utility question, or base area now may reduce disruption later but must be included in the real scope.

Before you call or text

Document the current space before choosing the next material.

A renovation request is strongest when a provider can see both the part you like and the part that needs to improve.

  1. 01

    Photograph the entire existing patio or walk from several directions.

  2. 02

    Mark the features that should remain undisturbed.

  3. 03

    Show every doorway, step, edge, and adjoining surface.

  4. 04

    Describe settlement, movement, pooling, or damage you have observed.

  5. 05

    List future fireplace, wall, planting, or expansion ideas.

Project request process

A practical path from existing space to next phase.

The first review focuses on what exists, the result you want, and what type of provider may be appropriate for the work.

01

Explain what works today

Identify the useful surfaces, routes, plantings, or masonry features that should influence the new request.

02

Prepare and send the text

The form builds a message to the project request line. Check the details and tap Send in your messaging app; no message is sent by the website.

03

Review renovation context

A request reviewer may ask for wider photos, measurements, material details, and the priorities for the next phase.

04

Approve any introduction

If a provider may be suitable, that business is identified and your permission is requested before any information is shared.

Salem hardscape questions

Useful answers before the site review.

Can an existing Salem patio be extended instead of replaced?

Possibly. The condition of the existing surface and base, finished elevations, drainage, edge stability, and the proposed connection all matter. A provider needs to inspect the area before recommending an extension, partial rebuild, or full replacement.

Can new pavers or stone match older masonry exactly?

Sometimes a close match is available, but age, weathering, discontinued products, and natural material variation can make exact matching unrealistic. A complementary material, border, or deliberate transition may create a more convincing result.

Should an outdoor fireplace be planned before extending the patio?

It should at least be discussed. Placement, foundation needs, utilities, circulation, and seating can affect patio dimensions and preparation even when the fireplace will be built later.

What should be protected during a phased hardscape upgrade?

Point out sound surfaces, landscaping, trees, utilities you know about, drainage routes, access limitations, and any feature that should remain usable during or after the first phase.

What determines the cost of a patio renovation?

Important factors include demolition, disposal, base condition, material selection, cuts, borders, access, transitions, steps, drainage details, and how much existing work must be protected.

Is Salem Hardscape Project Guide a contractor or local office?

No. This website is an independent project-request service. It is not a contractor, trade crew, or Salem business location. A reviewer may help clarify the request or identify a possible provider.

When can my project information be shared with another provider?

Only after a specific provider is identified and you give permission for the introduction. Submitting or texting the initial request does not authorize automatic distribution to contractors.

Generated Salem hardscape planning concept showing an atmospheric project-context view

A stronger request starts with context

Describe the outcome. Show the setting. Name the unknowns.

Salem hardscape project request

Share the Salem space you want to improve.

Explain what should remain, what should change, and what later phase matters. The form prepares a detailed text for your approval.

Prefer to talk first? Call (540) 200-5709 · Text the request line
01Project contextWhere and what
02Property storyConditions and questions
Helpful follow-up: whole-site photos

After sending the prepared text, add wide photos showing doors, grade, access, existing surfaces, and the full proposed area.

03Your contact detailsFor request review

Your messaging app will open with a prefilled message. Review it and tap Send; nothing is sent automatically.

Call (540) 200-5709 Start text request