Salem, Virginia · Project planning
Patio Extension Access and Construction Planning in Salem, VA
A patio extension needs a construction route as well as a finished layout. What will be disturbed outside the finished patio, and who restores it?
Published by Salem Hardscape Project Guide ·
A patio extension needs a construction route as well as a finished layout. Before extending a Salem patio, think about how materials enter the yard, where removed material goes, and which parts of the existing outdoor space must remain usable.
What will be disturbed outside the finished patio, and who restores it?
Measure the route into the yard
Photograph gates, narrow side passages, overhead obstructions and the driveway-to-yard transition. Do not assume a machine will fit because a wheelbarrow does. Let the provider choose equipment and explain how it affects the work. Note anything that cannot be moved, including fences, parked vehicles and planted areas you want protected.
Decide what stays in use
If the patio serves the main back door, identify a temporary walking route. Ask when the existing surface becomes unavailable and whether the work can be staged. An outdoor fireplace added later may need access through the same space, so discuss the full sequence before building the extension across that route.
Put restoration in the written scope
Clarify who restores lawns, repairs temporary access areas and removes surplus material. Ask where deliveries will be placed and whether street-side work needs permission. A plan that includes cleanup and usable transitions is more complete than one that ends at the last installed paver. Check Salem's property requirements for the actual extension, rather than relying on the size of the existing patio.
Trace the delivery route
For example, a narrow gate might mean a different material-handling plan. That does not make an extension impossible, but it should be considered before comparing it with an easy-access project.
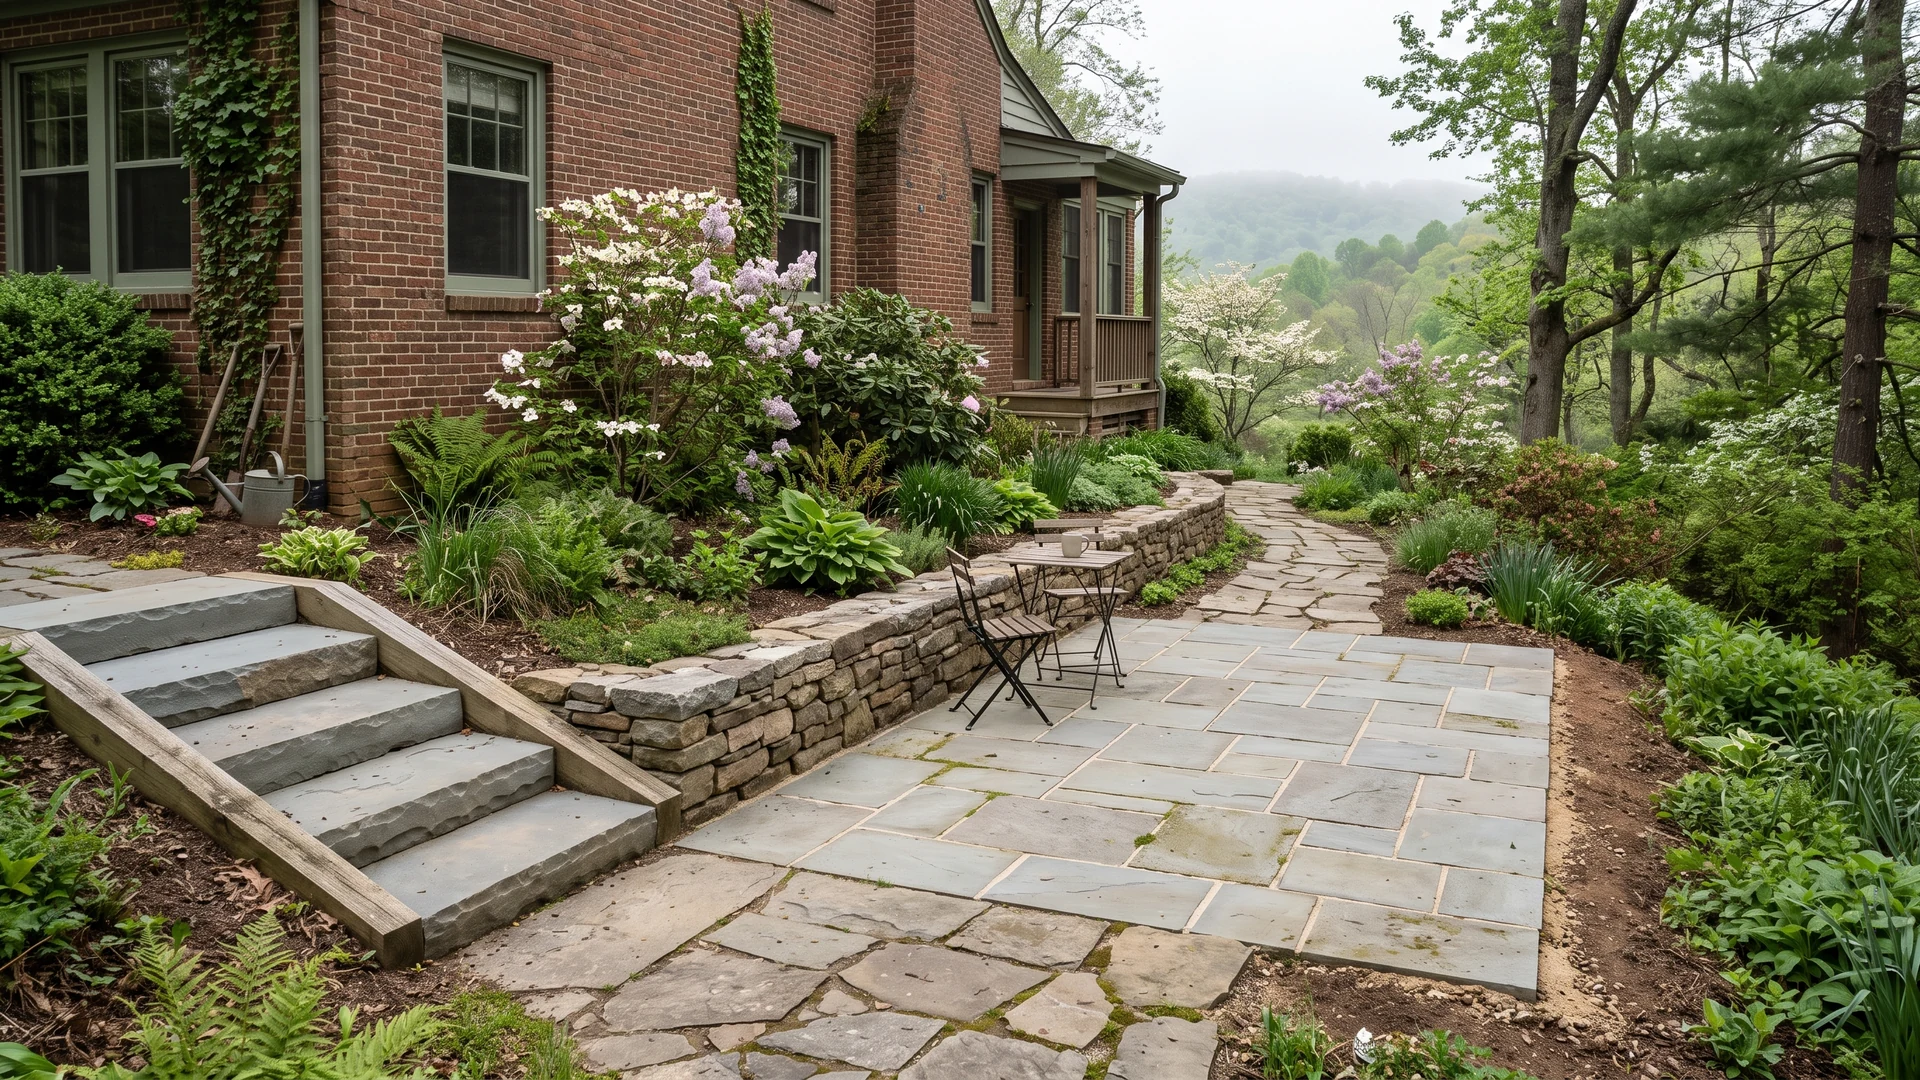
The route described is a planning illustration; equipment choice and property protection require a site-specific plan.
Map Salem access constraints
- Wide photographs of the whole work area, the route to the house and construction access.
- Approximate dimensions, the features you want to retain and the changes that matter most.
- Photos after rain, plus notes on when any movement, puddling or damage first appeared.
- A clear list of first-stage requirements and optional later work.
Ask for a written scope that separates preparation, installation, disposal, drainage and restoration. Identify selections that remain open and how a change is approved. A lower total is only a useful comparison when you understand the work included.
Sequence the extension
Start with the Patio Installation & Renovation in Salem, VA guide, then prepare a project request. This is an independent request service, not a local contractor or office. A potential provider is identified before you approve sharing your details.
Use the printable project worksheet to organize the conversation. Requirements depend on the actual scope and parcel, not the town written in a mailing address.
Trace every turn from street to work area
Measure the narrowest gate, side-yard pinch point and overhead clearance, then photograph the route in both directions. In Salem neighborhoods with established landscaping, a few inches can decide whether material arrives by compact equipment, wheelbarrow or smaller loads. Mark air-conditioning units, meters, cleanouts, irrigation components, low branches, fences and eaves. Do not promise access across a neighboring parcel unless a written arrangement exists.
The route must work for removal as well as delivery. Existing soil, demolished paving and packaging need a way out. Ask where pallets and aggregate will be staged without blocking the driveway, public sidewalk or drainage path.
Price restoration as part of access
A proposal should identify surfaces the crew expects to cross and what restoration is included. Lawn rut repair, fence-panel removal, pruning, temporary protection and final cleanup should not be left to assumption. If access crosses an existing patio, ask whether its base can carry the anticipated equipment and how edges will be protected. Photograph the route before work so both parties share a starting record.
Utility locating also matters. Virginia 811 explains that public markings do not identify every private line. Irrigation, lighting, detached-building power and privately installed drains should be disclosed and located through the appropriate process before excavation.
Keep the future layout open while construction is possible
An extension may be the least disruptive time to correct a step, redirect a downspout, reserve a sleeve beneath paving or prepare for a later fire feature. That does not mean every option belongs in the current scope. List future possibilities, then ask which low-cost preparations are sensible now and which would create unnecessary complexity. The Salem patio service page covers the core assembly, while full-backyard sequencing connects walls and later features. Visit the Salem home page to submit the complete access picture.
- Measure gates, turns, slopes and overhead obstacles.
- Show staging, removal and parking needs on one sketch.
- Define fence and landscape restoration in writing.
- Identify public and private utility concerns before digging.
When access is planned and the scope is clear, the patio installation in Salem page explains base work, matching older brick and how to prepare a request for an extension or a new patio.
Related local reading
- Outdoor Fireplace or Patio Extension First in Salem, VA?
- Matching New Pavers to an Older Brick Patio in Salem, VA
- What Affects Hardscape Cost in Salem, VA
- Salem VA Retaining Wall Permits, Floodplain & Fire Rules
Sources and further checks
Before excavation, review Virginia 811 homeowner guidance, including its explanation of private lines. Local approval details remain in the linked jurisdiction guides; confirm them with the responsible office for your property.
Prepare a project request
Bring your photos, rough dimensions and priorities. Explain what you want to change and where the property is located.
Prepare a project request Call (540) 655-1089