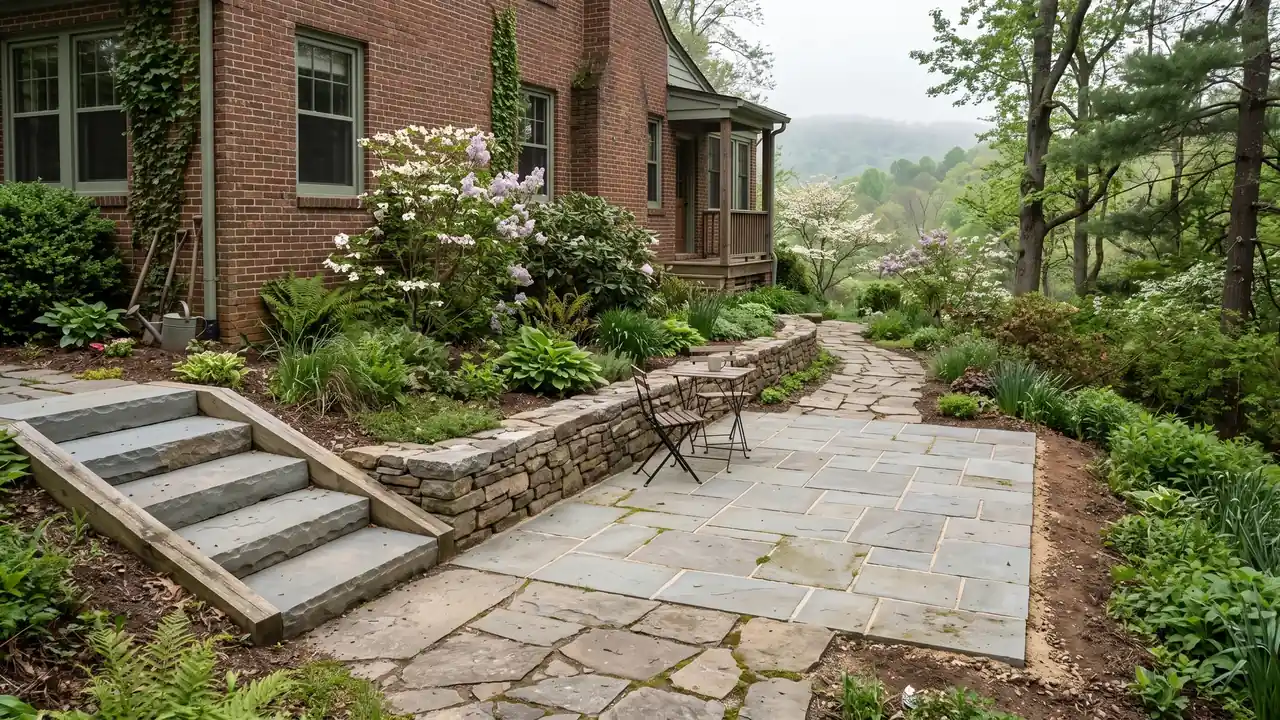
Retaining wall contractors in Salem, VA build and rebuild walls that hold back soil on sloped lots, from low garden edges to engineered walls. The City's residential permit table asks for a site plan once a wall reaches 2 to 4 feet, building plans above 4 feet and stamped plans above 6 feet. This site is not a contractor: you describe the wall, and a suitable local installer is named before your details are shared.
This page is for Salem, Virginia homeowners who are planning a new retaining wall or a garden or seating wall, or who have a wall that is leaning, bulging or cracking. It explains when each type of wall fits, what a sound build involves, how local soil and weather affect walls, and what to verify before anyone digs. You will end up with a clear project description you can send for review. With your approval, that description can lead to a named introduction to a provider.
What does a retaining wall contractor in Salem actually build?
Most of the work in a retaining wall is hidden once the wall is finished. A sound wall starts with digging down to firm subsoil and building a compacted base. The first course of block or stone is set below grade so the base is not exposed.
Behind the wall, free-draining stone and a perforated drain pipe give water a way out. Geotextile fabric often keeps fine soil from clogging that stone. Taller walls may also need geogrid reinforcement layered into the backfill. Each course is set level, and the backfill is compacted in layers as the wall rises.
A garden wall or seating wall usually holds back little or no soil. It still needs a compacted base so it does not settle unevenly. A seating wall also needs a cap at a comfortable height and depth.
Seating walls are often planned together with a patio. The patio installation and renovation page covers how to choose patio materials.
When does a yard need a retaining wall instead of a garden or seating wall?
A yard needs a true retaining wall when the soil on one side sits higher than the other and has to be held back. Common examples include:
- Cutting into a slope to create a flat lawn or patio area
- Holding up a bank beside a driveway
- Stopping erosion on a hillside that keeps washing out
A garden wall fits when the goal is a raised planting bed, a defined edge, or a very small change in grade. A seating wall fits when you want built-in seating around a patio or fire area. A seating wall can sometimes also serve as a low retaining edge.
If people will walk across the change in grade, the wall usually has to be planned with steps. The walkways and steps page explains how stairs and landings tie into a sloped yard.
Why do retaining wall problems happen in Salem's soil and weather?
In Salem, retaining wall problems usually come from water, clay and frost working together. The regional "Local Design Criteria" sheet for Roanoke City, Salem City, Roanoke County and the Town of Vinton lists three clay-bearing soil classes: SC, ML-CL and inorganic CL. Clay holds water and drains slowly. Pressure builds behind a wall that has no drainage stone or outlet.
The same design criteria sheet lists a 24-inch frost depth and a "Severe" weathering rating. Freeze-thaw cycles can heave wet soil behind and under a wall. Over time, that movement can tilt blocks, open joints, and wear down materials that are not suited to harsh weather.
Flooding is a third factor. The City states that various areas of the city are susceptible to flooding. Walls in those areas may sit in saturated soil more often.
Common warning signs include:
- Bulging or leaning
- Cracked caps
- Soil washing out through the joints
These signs usually trace back to one of the three causes above. A shallow base, missing drainage or poor compaction often makes the problem worse.
What affects the cost of a retaining wall project?
Several factors shape the cost of a retaining wall. A request that covers them up front gets a more useful response.
- Height and length. Taller walls need deeper bases, more drainage stone, and possibly reinforcement and engineered plans.
- Soil conditions. Clay soils may require more digging and imported base material.
- Drainage. This includes the pipe, the outlets, and where the water can practically and legally go.
- Material. Segmental block, natural stone and poured or faced concrete each involve different labor.
- Access. Narrow side yards, steep slopes and limited room for equipment slow the work.
- Demolition. Removing an old wall, roots or debris adds time and disposal.
- Plans and permits. A site plan, building plans, engineering or floodplain review may apply, depending on the wall's height and location.
- Extras. Steps, caps, lighting or built-in seating add work.
Should a failing retaining wall be repaired or rebuilt?
The choice depends on whether the problem is limited to one spot or affects the whole wall.
Repair can make sense when:
- A few cap stones are loose.
- One short section has settled.
- A clogged drain outlet can be cleared.
- The rest of the wall is straight and solid.
A rebuild is usually the realistic answer when:
- The wall leans along much of its length.
- The wall bulges in the middle.
- There is no drainage behind the wall.
- The base was never set below grade.
Patching the face of a wall that trapped water is pushing on rarely lasts through many freeze-thaw seasons. Keep in mind that a rebuild may bring plan or permit requirements that a small repair would not. The retaining wall repair or rebuild guide covers the warning signs in more detail.
What must be verified before retaining wall work starts?
Check four things before a retaining wall is built or rebuilt.
1. Requirements based on wall height. This guidance comes from the City's published residential permit table, checked 2026-10-08:
- Walls 2 to 4 feet need a site plan.
- Walls over 4 to 6 feet need a site plan and building plans.
- Walls over 6 to 10 feet need plans stamped by a Virginia design professional.
- Walls over 10 feet need stamped plans plus special inspections.
Review the City's residential permit requirements and confirm with the office before work begins.
2. Floodplain status. The City's flood zone guidance says a zoning permit is required in the floodplain for several kinds of work. These include excavation, filling, grading, new structures, and changes to existing structures. Community Development determines whether a property is in the Floodplain Overlay District. The local permits and floodplain page explains these steps.
3. Utility marking. Contact Virginia 811 at least 3 working days before digging. The service is free, and installing a retaining wall is one of its listed examples. See the Virginia 811 homeowner page.
4. Private rules. Recorded covenants or HOA architectural review may apply in addition to City rules.
How do you prepare a retaining wall project request?
A retaining wall project request is easier to review when it includes:
- Photos. Include a wide shot of the whole slope or wall and close-ups of any cracks, leaning or bulging. Add a photo of where water runs or pools after rain.
- Measurements. Give the approximate length and the height at the tallest point. For a new wall, describe the height difference you want to hold back.
- Surroundings. Note any driveway, building, fence or tree near the top of the wall, and what sits at the bottom.
- Access. Give the gate width and say whether equipment can reach the area.
- Goals. Say whether you want a level lawn, planting beds, seating or erosion control.
- Known details. Mention your floodplain status, any HOA requirements, and any past repairs.
To see other project types, browse all hardscape services.
Project requests are taken from homeowners across the City of Salem, including West Salem, East Salem and the streets around Roanoke College downtown, and from nearby Roanoke County communities such as Glenvar, Fort Lewis, Mason Cove and Catawba. Whether a local provider can take a particular job depends on the scope and the location; you are told who that provider is before any details are shared.
Local rules and sources on this page were checked on October 8, 2026. Requirements change; confirm with the responsible office before work begins.
Decide the next part of your project
Use these guides to compare the work, prepare better questions and connect the service plan to the actual property.