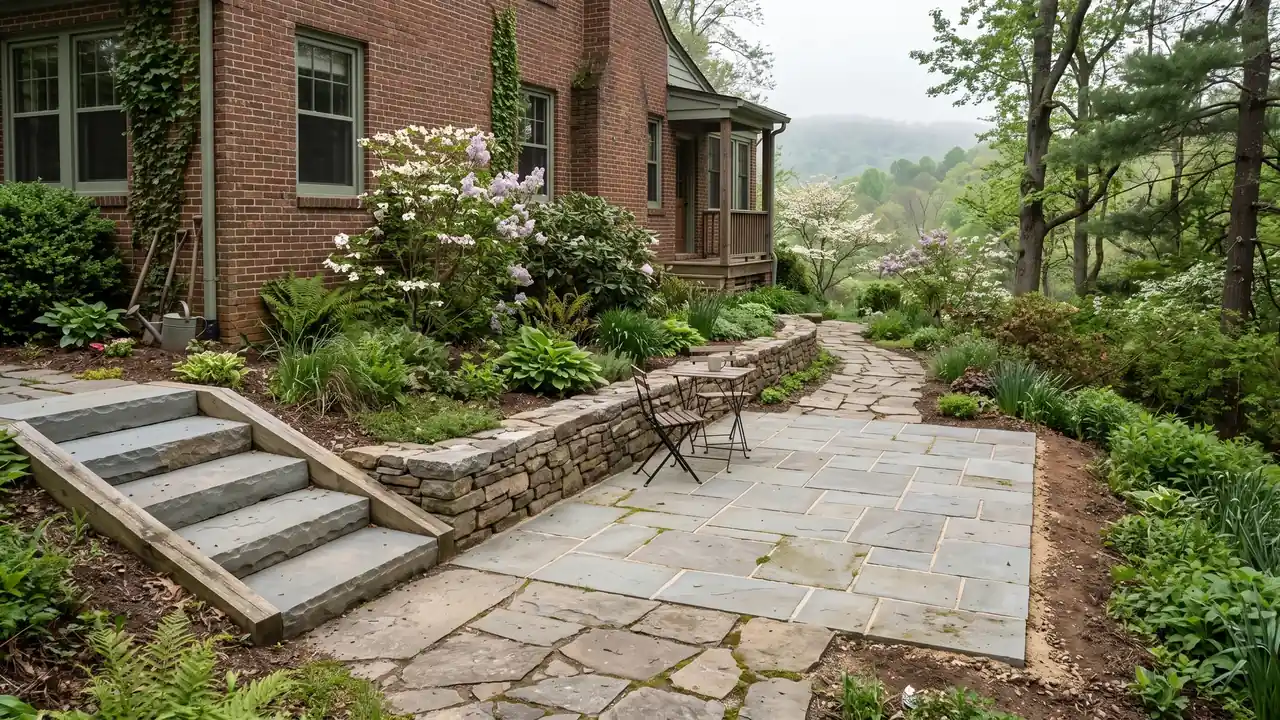
Paver patio installation in Salem, VA means a dug-out, compacted stone base, a surface of concrete pavers, brick or natural stone, and a slope that sends water away from the house. Many Salem projects renovate or resurface an older brick patio rather than starting from bare dirt. This site does not install patios. It helps you describe the job, and with your consent a reviewer may introduce a local installer.
This page explains what patio renovation, patio extension, and new paver patio installation involve for homeowners in Salem, Virginia, and how to turn the idea into a clear project request. It is written for owners with a sinking, cracked, or undersized patio and for owners starting from bare lawn. salemvahardscape.com is an independent planning and project-request service, not a contractor. The goal is to help you understand what a lasting patio needs below the surface and what to gather before you are introduced to a provider.
What does patio installation in Salem involve?
A patio has the same basic layers whether it is new, extended, or rebuilt. Work starts with excavation to remove topsoil and soft material. The soil underneath, called the subgrade, is shaped and compacted. A geotextile fabric is often placed over the subgrade to keep soil from mixing into the stone above. Next comes a compacted aggregate base, built up in layers, then a thin bedding layer and the pavers or stone. An edge restraint holds the perimeter, and joint sand locks the units together. The finished surface is pitched so water drains away from the house.
A patio renovation may lift existing pavers, correct the base, and relay the same units if they are sound. A patio extension adds area to an existing patio and has to tie into the old base and match the old surface. A new patio installation builds every layer from scratch. Other outdoor project types are listed on the hardscape services overview.
When does a patio need renovation, extension, or replacement?
A patio usually needs attention when it stops shedding water or stops sitting flat. Common signs include:
- Sunken sections that leave standing water after rain.
- Pavers or slabs that rock underfoot, or edges that have spread outward.
- Areas that rise after winter.
- Washed-out joint sand, with weeds or ants moving in.
- Water running toward the foundation instead of away from it.
- A patio too small for the furniture, grill, or gathering space you want.
Patio plans often connect to other features. If the patio needs a new path or steps from the door or driveway, see the walkways and steps service. If you want a fire feature on or beside the patio, the outdoor fireplaces and fire pits page covers that planning separately.
Why do patios settle, heave, or hold water in Salem?
Local ground and climate put real stress on a patio base. The regional Local Design Criteria sheet, checked October 8, 2026, lists a 24-inch frost depth for Salem and rates weathering as "Severe." The same sheet lists regional soil classes SC, ML-CL, and inorganic CL, which are clay-bearing soils.
Clay-bearing soil tends to hold water and drain slowly. When water trapped under a patio freezes, it expands and can lift pavers; when it thaws, the softened soil can settle unevenly. Repeated freeze-thaw cycles are a common reason older patios develop humps, dips, and open joints. Sound practice is a well-compacted subgrade, separating fabric where soil is soft, enough drainage stone in the base, and a surface slope that moves water off the patio.
Flooding is a separate patio concern. The City's Flood Zones page, checked October 8, 2026, says "various areas of the City of Salem are susceptible to flooding" and that Community Development determines whether a property is in the Floodplain Overlay District. That page says a zoning permit is required in the floodplain for excavation, filling, paving, and grading. Confirm your property's status with Community Development before planning; the local permits and floodplain guide explains these checks in more detail.
What affects the cost of a patio project?
Patio cost depends on site conditions and design choices, not just square footage. The main factors are:
- Size and shape: curves and angles mean more cutting than a simple rectangle.
- Demolition: removing an old slab or failed pavers and hauling it away.
- Excavation and soil: soft or clay-heavy subgrade may need deeper digging or more base.
- Drainage: regrading, added drainage stone, or routing water away from the house.
- Material: concrete pavers, clay brick, and natural stone differ in cost and labor.
- Pattern and borders: intricate patterns and borders add cutting time.
- Grade changes: a sloped yard may call for steps or a low wall.
- Access: narrow side yards limit equipment and slow material delivery.
- Permits and reviews: floodplain or land-disturbance requirements add time and paperwork.
For a fuller look at these factors, read what affects hardscape cost in Salem.
Should you repair, relay, extend, or replace a patio?
The right patio option depends on what has actually failed.
- Spot repair: if only a few areas have sunk and the rest is flat and draining, those pavers can be lifted, the base corrected, and the units relaid.
- Relay with base rebuild: if settling is widespread but the pavers are sound, lifting everything and rebuilding the base keeps the existing surface.
- Extension: if the patio is sound but too small, the new section needs its own properly built base and a careful joint where new meets old. Matching weathered units is often the hardest part; see matching new pavers to an older brick patio.
- Full replacement: if the patio slopes toward the house, has a failing slab, or never had an adequate base, starting over is often the more reliable choice.
Laying pavers directly over a cracked concrete slab only works if the slab is stable and drains properly, which needs to be judged on site.
How should you prepare a patio project request?
A clear patio request helps a reviewer understand the project and helps a provider respond accurately. Gather:
- Photos: wide shots showing the patio in relation to the house, plus close-ups of sinking, cracks, or heaving. A photo during or just after rain shows where water goes.
- Measurements: rough length and width of the existing patio and any planned extension, plus the height of any step down from the door.
- Access: the width of the narrowest gate or side yard a wheelbarrow or small machine would use.
- Goals: how you use the space now and what you want it to hold.
- Material preferences: photos of styles you like, or of the existing brick or pavers you hope to match.
- Property notes: known floodplain status, underground lines, and any HOA or recorded covenant rules, since some subdivisions have architectural review in addition to City rules.
Project requests are taken from homeowners across the City of Salem, including West Salem, East Salem and the streets around Roanoke College downtown, and from nearby Roanoke County communities such as Glenvar, Fort Lewis, Mason Cove and Catawba. Whether a local provider can take a particular job depends on the scope and the location; you are told who that provider is before any details are shared.
Local rules and sources on this page were checked on October 8, 2026. Requirements change; confirm with the responsible office before work begins.
Decide the next part of your project
Use these guides to compare the work, prepare better questions and connect the service plan to the actual property.